
Roof tile ventilation
Tudor offers three kinds of roof tile ventilation that don’t spoil a handmade roof: the patented Under-Tile vent, which can’t be seen (about 9,000 mm² of free air), the low-profile In-Tile vent (at least 6,000 mm²) and vented ridge tiles (2,580 mm² each).
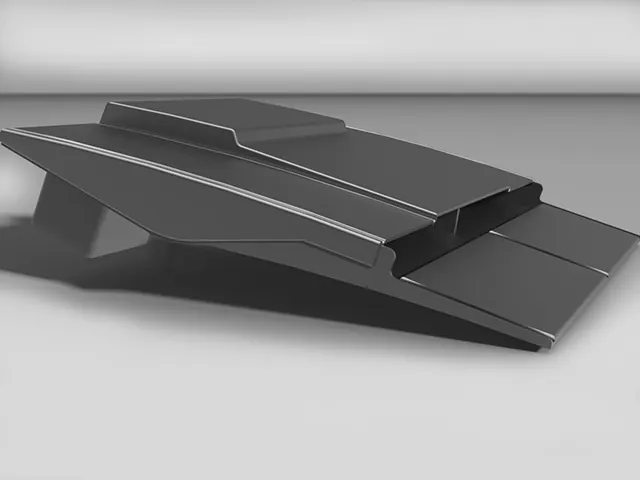

Under-Tile vent: invisible
Our patented Under-Tile vent sits beneath the tiles and uses the deep cross camber of Tudor tiles. Each tile leaves a gap of about 6 mm tapering to nothing, giving around 480 mm² of airflow per tile and about 9,000 mm² across the 12 tiles over one vent.
It suits soil and mechanical vent pipes where an external pressure test isn’t required, works with warm roof construction, and fits new builds and renovations. It was developed with the co-operation of county planning and building control.
Flatter tiles from other makers may reduce its performance.
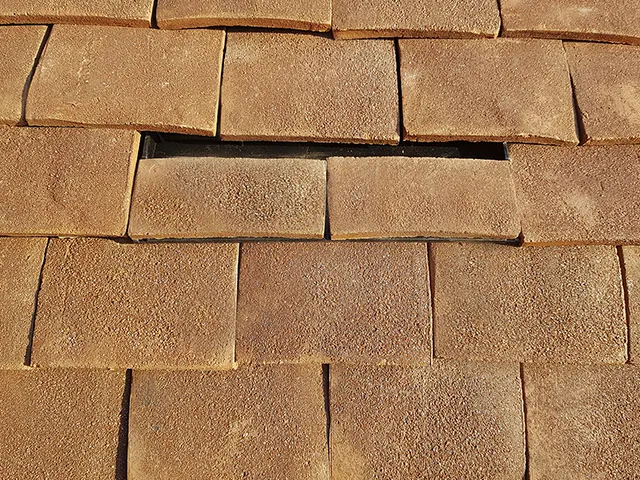
In-Tile vent: semi-visible
The In-Tile vent is a low-profile vent made exclusively for Tudor by Hambleside Danelaw of Northampton. Each one gives at least 6,000 mm² of free vent area and suits soil and mechanical vent pipes.
On site, the roofer covers it with tiles from your own batch using a good building adhesive, so it is barely visible. It works with any brand of clay plain tile and can be fitted to an existing roof.
Comparing the three
| Under-Tile vent | In-Tile vent | Vented ridge | |
|---|---|---|---|
| How it looks | Invisible | Semi-visible, covered with tiles | A slot in the ridge |
| Free vent area | About 9,000 mm² (14 in²) | At least 6,000 mm² (9.3 in²) | 2,580 mm² (4 in²) per ridge |
| Soil pipes and fans | Yes | Yes | No: natural airflow only |
| Other tile brands | Best with Tudor tiles | Any clay plain tile | Tudor ridges |
| Size | Skirt 1980 × 455 mm, mouth 265 × 42 mm | 310 × 330 mm | About 310 mm long |
The Under-Tile and In-Tile systems each come in three parts: the vent, a flexi-pipe and a vent-to-pipe adapter. Each part is sold separately.
Roof tile ventilation and building regulations
Well-insulated modern roofs trap moisture, so ventilation matters. BS 5534, the code of practice for slating and tiling, recommends roof ventilation in line with BS 5250, the code for controlling condensation, which uses ISO 13788 to calculate the risk.
For roof space, mechanical and soil pipe venting, the Under-Tile system is deemed to comply with the relevant building regulations. Your designer or building control officer will confirm what a particular roof needs; the government publishes the approved documents online.
Questions about roof ventilation
Can I use the Under-Tile vent with other tiles?
It is designed around the deep camber of Tudor tiles. Flatter tiles from other makers may reduce how much air it moves.
Can an In-Tile vent be fitted to an existing roof?
Yes. It can be fitted retrospectively and works with any brand of clay plain tile.
Can a vented ridge take a soil pipe or extractor fan?
No. Vented ridges give natural ventilation along the ridge only. Use an Under-Tile or In-Tile vent for pipes and fans.
What comes with a vent?
Each system has three parts, the vent, a flexi-pipe and a vent-to-pipe adapter, all sold separately.
Also in the range
 Ridge tilesFive ridge shapes and two vented ridges, about 310 mm long.
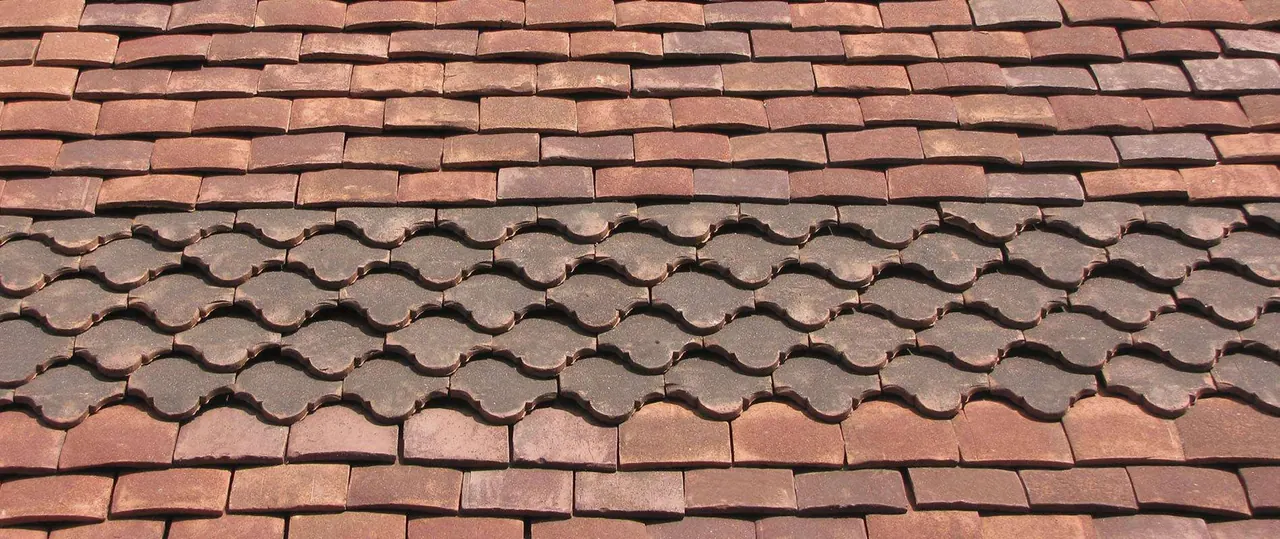
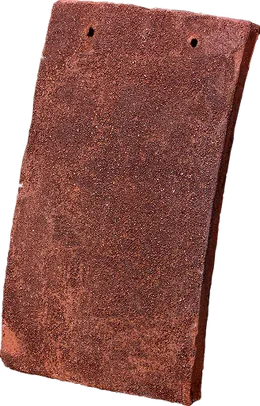 Handmade plain tilesThe classic nibbed clay tile, 265 × 165 mm, with a deep double camber.
 Clay roof tile specificationsSizes, laps, gauges, coverage, weights and vent areas.
 Clay roof tiles for architectsTech sheets, certificates, guides and specification help.
See the tiles before you choose
We deliver samples by hand wherever we can, and you are welcome at the factory in Lydd by appointment.