Clay roof tile specifications
These are the clay roof tile specifications for the Tudor range. Plain tiles are 265 × 165 mm, laid at up to 100 mm gauge with 60 tiles per m²; peg tiles are 250 × 150 mm at up to 95 mm gauge with 66 per m². The minimum pitch is 40°.
Clay roof tile specifications in full
| Item | Metric | Imperial |
|---|---|---|
| Plain tiles | 265 × 165 mm | 10½ × 6½ in |
| Peg tiles | 250 × 150 mm | 10 × 6 in |
| Ornamentals | 265 × 165 mm | 10½ × 6½ in |
| Oast peg tapers, wide and narrow | 250 × 150 mm, reducing to 120 or 85 mm | 10 × 6 in, reducing to 4.7 or 3.4 in |
| Ridges (all types) | 310 mm long | 12.2 in |
| Lap (minimum) | 65 mm | 2.55 in |
| Gauge, plain tiles (maximum) | 100 mm | 4 in |
| Gauge, peg tiles (maximum) | 95 mm | 3.7 in |
| Minimum roof pitch | 40° (BS 5534:2014 recommendation) | 40° |
| Coverage, plain tiles | 60 tiles per m² | 50 tiles per yd² |
| Coverage, peg tiles | 66 tiles per m² | 58 tiles per yd² |
| Laid weight, plain tiles | 75 kg per m² | 137 lb per yd² |
| Laid weight, peg tiles | 76 kg per m² | 146 lb per yd² |
| Weight per 1,000 plain tiles | About 1.25 tonnes | |
| Weight per 1,000 peg tiles | About 1.15 tonnes | |
| Transverse strength | BS EN 1304:2013 clause 4.4.2 (780 N) | |
| Water impermeability | BS EN 1304:2013 clause 4.4.1 | |
| Freeze–thaw (frost resistance) | BS EN 1304:2013 clause 4.4.3 (BS EN 539-2) | |
| In-Tile vent free area (minimum) | 6,000 mm² | 9.3 in² |
| Under-Tile vent free area (minimum) | 9,000 mm² | 14 in² |
| Packaging | Banded in tens, shrink-wrapped on non-returnable pallets (1,000 plain tiles, one colour) | |
| Creasing and bespoke tiles | Size and thickness made to order |
Figures are averages of each measure, because handmade tiles vary by design. E&OE. Specification as at January 2025.
Made to BS EN 1304 with UKCA and CE marking, and tested every year by Lucideon, a UKAS-accredited laboratory. See the certificates.
The same figures are available as data at /api/range.json.
Technical sheets
Colour technical sheets
One page per colour, with sizes, coverage, weights, strength and vent areas.
Where to go next
 Roof tile test certificatesUKCA and CE marking, DoPs and Lucideon test results by year.
 Clay roof tile fixing guides and safetyFixing, care, COSHH safety data and sustainability.
 Clay roof tiles for architectsTech sheets, certificates, guides and specification help.
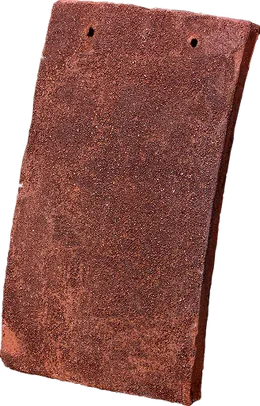 Handmade plain tilesThe classic nibbed clay tile, 265 × 165 mm, with a deep double camber.
See the tiles before you choose
We deliver samples by hand wherever we can, and you are welcome at the factory in Lydd by appointment.